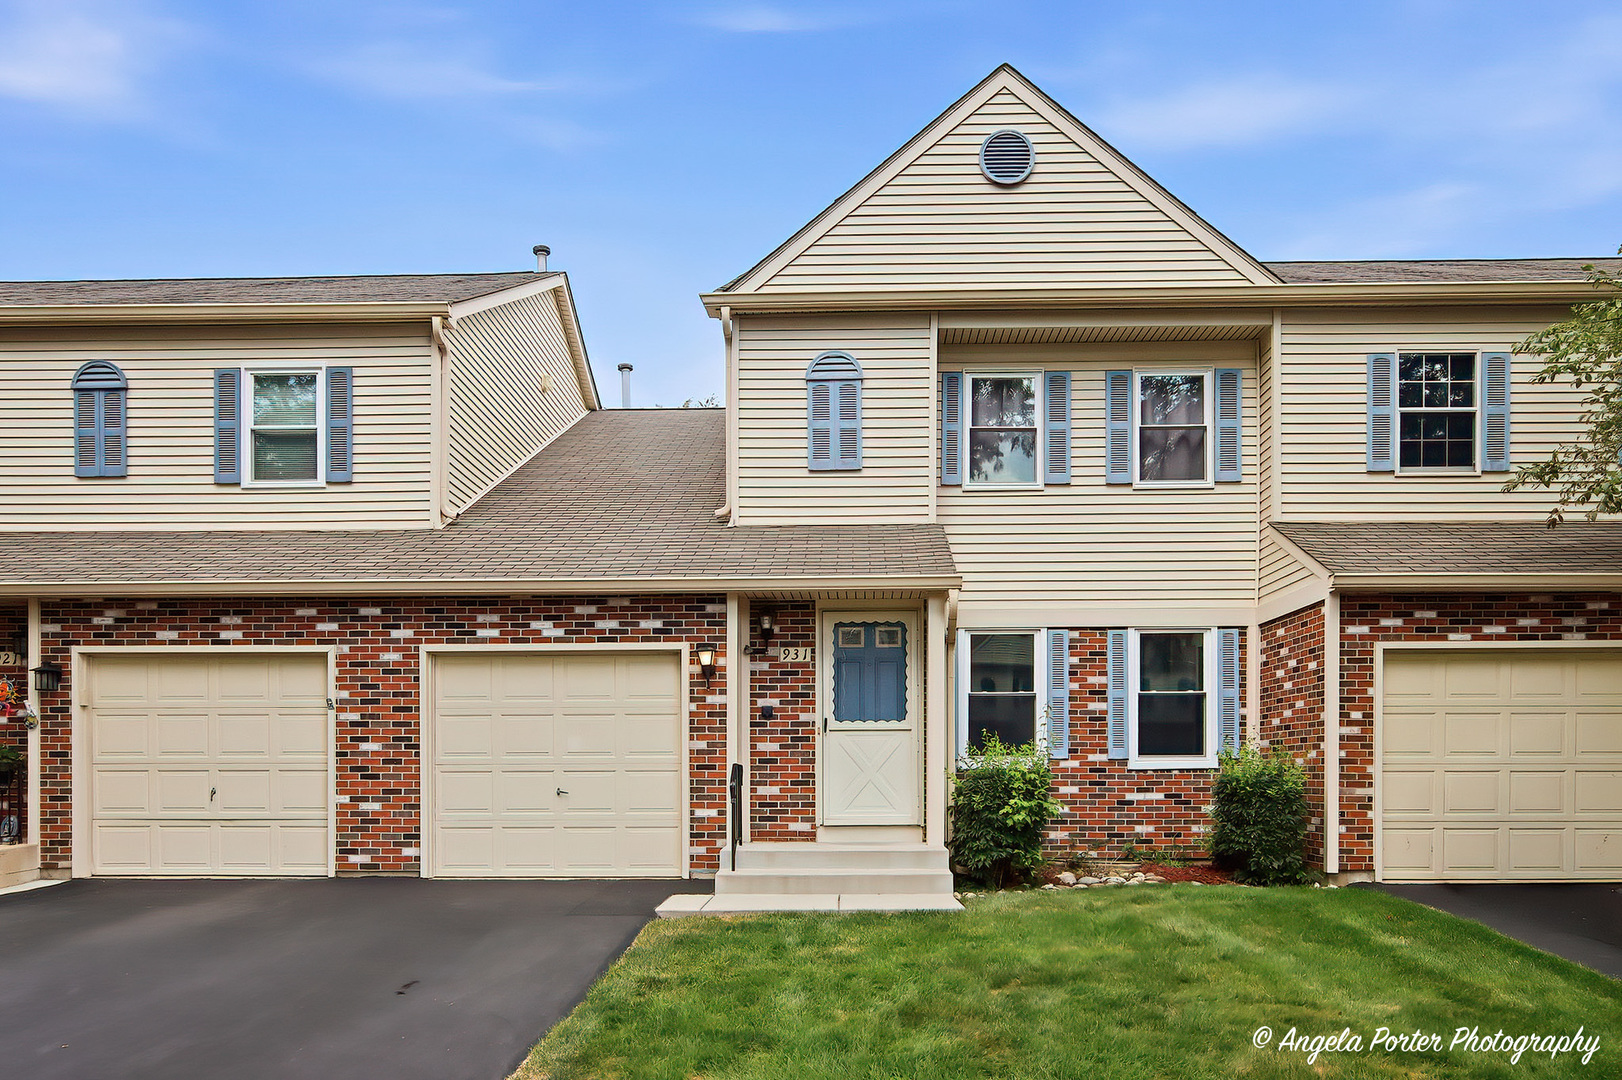
931 Perry Drive
931 Perry Drive
931 Perry Drive
931 Perry Drive
931 Perry Drive
931 Perry Drive
931 Perry Drive
931 Perry Drive
931 Perry Drive
931 Perry Drive
931 Perry Drive
931 Perry Drive
931 Perry Drive
931 Perry Drive
931 Perry Drive
931 Perry Drive
931 Perry Drive
931 Perry Drive
931 Perry Drive
931 Perry Drive
931 Perry Drive
931 Perry Drive
931 Perry Drive
931 Perry Drive
931 Perry Drive
931 Perry Drive
931 Perry Drive
931 Perry Drive
931 Perry Drive
SEE ALL PHOTOS
931 Perry Drive
931 Perry Drive
931 Perry Drive
931 Perry Drive
931 Perry Drive
931 Perry Drive
931 Perry Drive
931 Perry Drive
931 Perry Drive
931 Perry Drive
931 Perry Drive
931 Perry Drive
931 Perry Drive
931 Perry Drive
931 Perry Drive
931 Perry Drive
931 Perry Drive
931 Perry Drive
931 Perry Drive
931 Perry Drive
931 Perry Drive
931 Perry Drive
931 Perry Drive
931 Perry Drive
931 Perry Drive
931 Perry Drive
931 Perry Drive
931 Perry Drive
931 Perry Drive
Bought with Francesco Campobasso with Century 21 Circle and Listed by Gregory Klemstein with RE/MAX Plaza 847-363-7489
Sold

931 Perry Drive

931 Perry Drive, Algonquin, IL 60102

$305,000
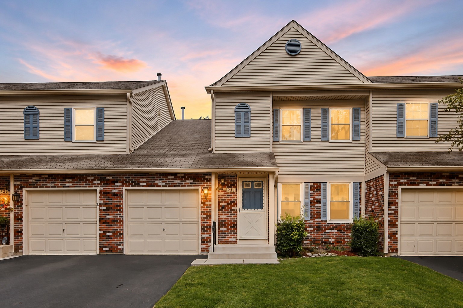
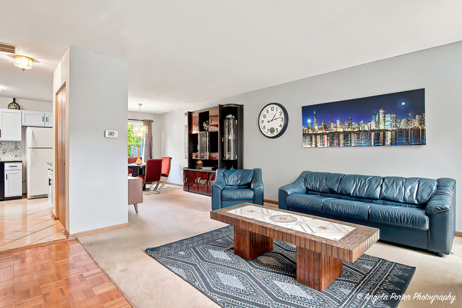
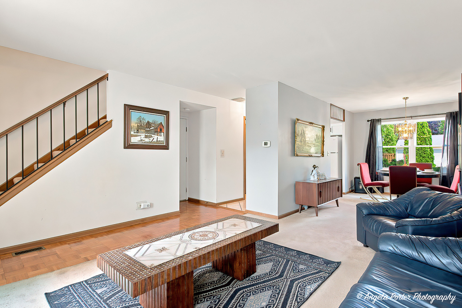
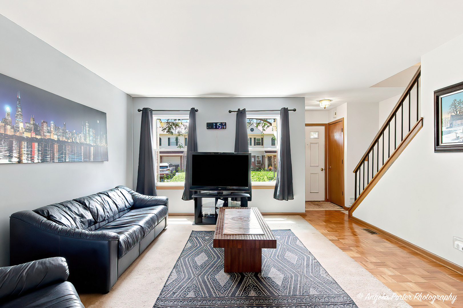
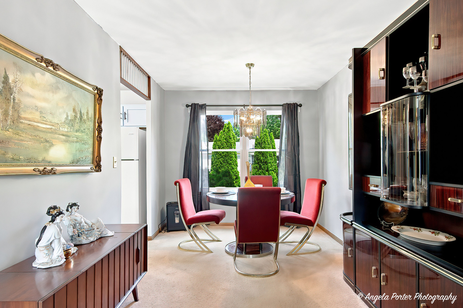
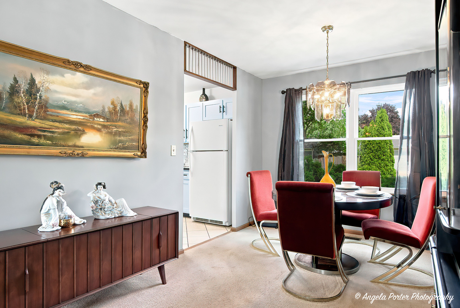
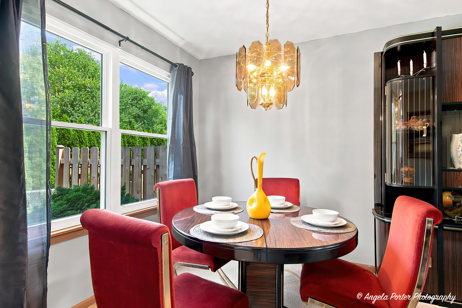
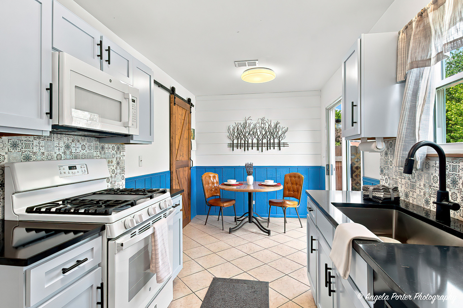
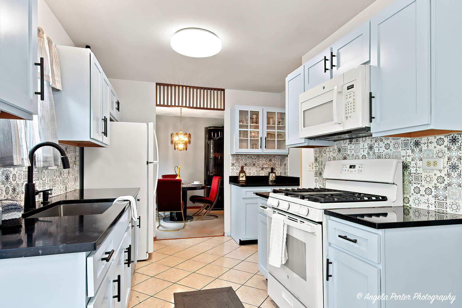
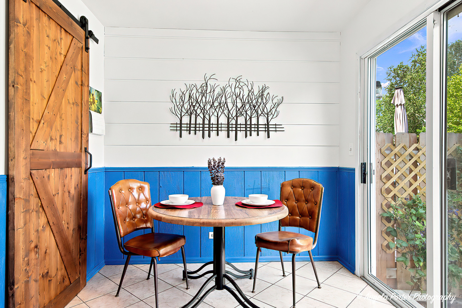
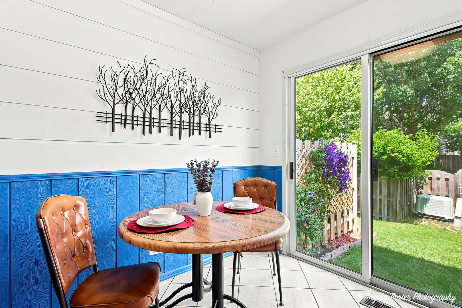
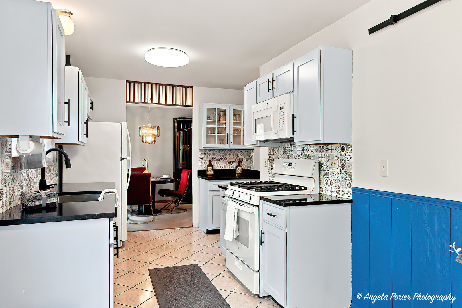
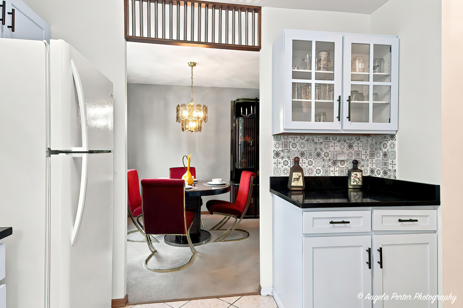
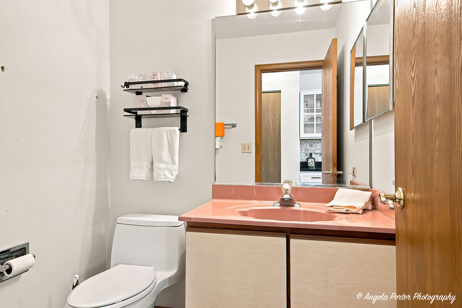
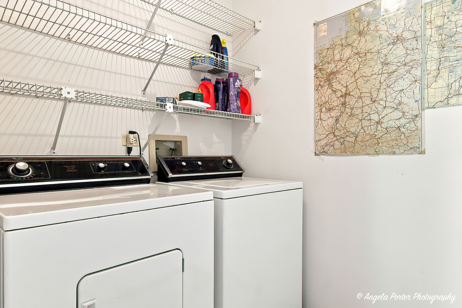
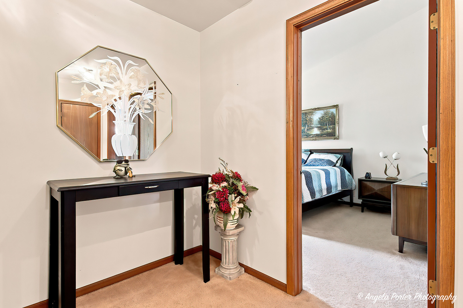
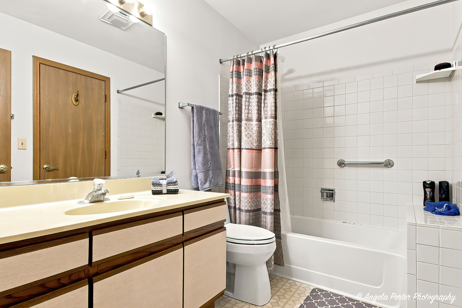
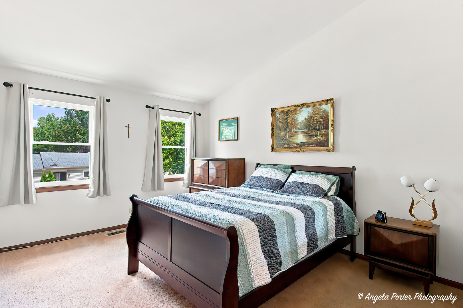
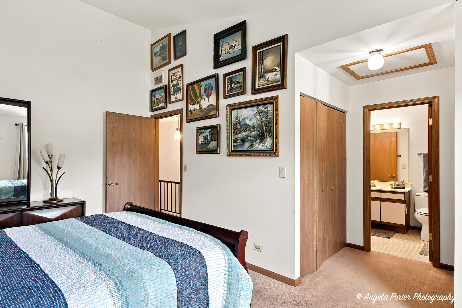
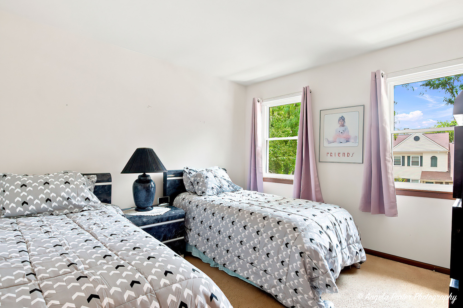
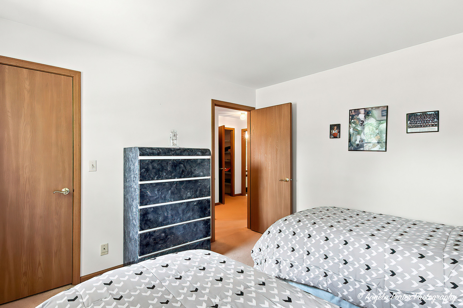
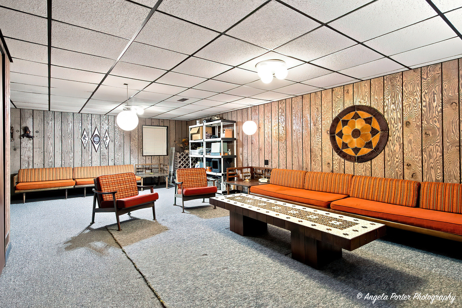
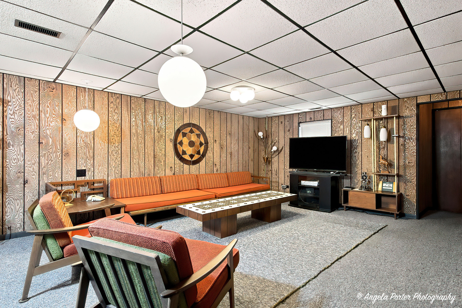
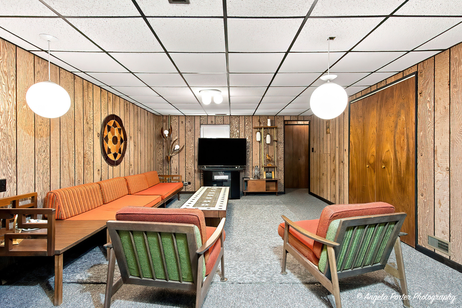
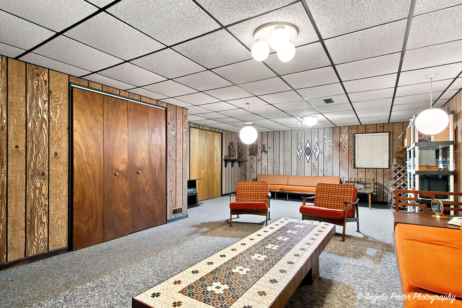
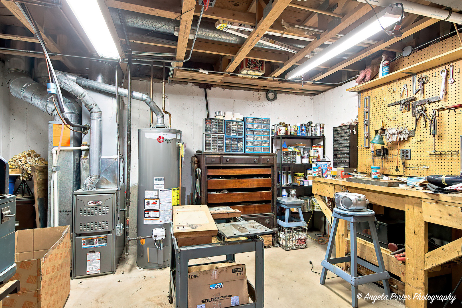
EXCEPTIONAL 2 BEDROOMS / 1.1 BATH 2-STORY TOWNHOME WITH A FULL FINISHED BASEMENT IN THE HIGHLY DESIRABLE CINNAMON CREEK NEIGHBORHOOD! Welcome home to this beautifully maintained 2-bedroom, 1.1-bath townhome offering over three levels of comfortable living space. The updated kitchen features charming light blue cabinetry, newer appliances, ceramic tile flooring, and abundant cabinet and counter space. Adjacent to the kitchen is a cozy breakfast nook with a stylish sliding barn door leading to the laundry room. The spacious main level offers a large dining room and an inviting living room, creating the perfect layout for everyday living and entertaining. Upstairs, the oversized primary suite boasts a soaring vaulted ceiling and direct access to the shared full bathroom. A second generously sized bedroom completes the upper level. The full finished basement provides exceptional additional living space with an expansive 31' x 17' recreation room-ideal for a family room, home theater, fitness area, game room, or home office. A separate utility/workroom offers ample storage and workspace. Enjoy the convenient location near neighborhood parks, playgrounds, and scenic walking paths, making this home perfect for those seeking both comfort and an active lifestyle.

2
beds

2
baths

1,330 Sq.Ft. LIVING AREA

Frank  Campobasso

Frank Campobasso

Features & Amenities

Interior

  • total bedrooms2
  • Total bathrooms2
  • full bathroom1
  • half bathroom1
  • Laundry room Main Level, Washer Hookup
  • Flooring Hardwood
  • APPLIANCES Range, Microwave, Dishwasher, Refrigerator, Washer, Dryer
  • other interior Features Cathedral Ceiling(s)

Area & Lot

  • Status Sold
  • Date Sold September 3, 2026
  • Living Area1,330 Sq.Ft.
  • MLS® ID12711106
  • TypeTownhouse
  • YEAR BUILT1990
  • Elementary SchoolAlgonquin Lakes Elementary Schoo
  • Middle SchoolAlgonquin Middle School
  • High SchoolDundee-Crown High School
  • School District300

Exterior

  • STORIES2
  • Garage Space1.0
  • water SourcePublic
  • roofAsphalt
  • parkingAsphalt, Garage Door Opener, Yes, Garage Owned, Attached, Garage
  • HEAT TYPENatural Gas, Forced Air
  • AIR CONDITIONINGCentral Air
  • sewerPublic Sewer
  • SubstructureConcrete Perimeter

Financial

  • Sales Price$305,000
  • Real Estate Tax $2,489/yr
  • HOA $197/mo

Work With Frank

Get assistance in determining current property value, crafting a competitive offer, writing and negotiating a contract, and much more. Contact me today.

Follow Me on Instagram